JEROME AUSTRALIA / GOLD COASTExplore the national website ↗
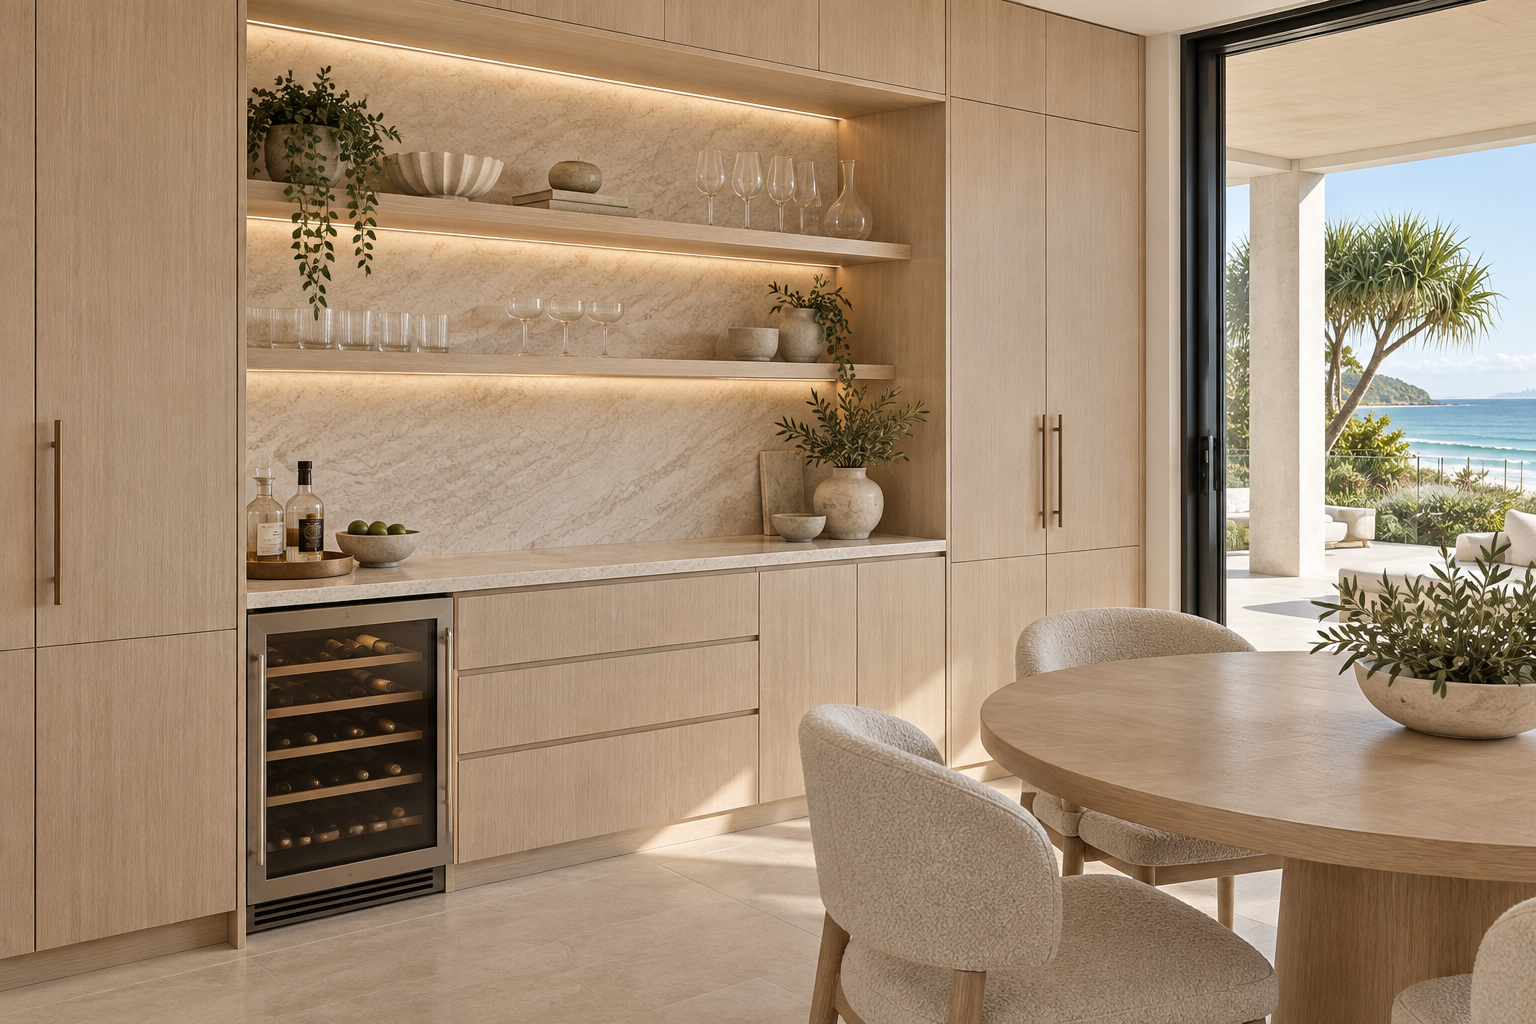
Pale oak and stone kitchen joinery overlooking the Gold Coast ocean

QUEENSLAND, AUSTRALIA · THE COASTAL EDIT

Gold Coast living.
Shaped by the sea.

Kitchens, living spaces and wardrobes.
Quiet lines. A connected coastal home.

SCROLL WITH THE TIDE ↓

From sea light
to the smallest detail.

THE COAST, IN MOTION

01 / A COASTAL POINT OF VIEW

The view is open.
The details are considered.

Pale timber. Warm stone. Measured cabinetry lines.
A shared material language, room by room.

See the spaces ↗
Natural texturesQuiet linesConnected spaces

02 / THE COASTAL COLLECTION

Made for the coast.
Considered room by room.

06 / DESIGN STUDIESAI-created concepts · Not completed projects

COASTAL VILLA / LIVING

Open to the outdoors.

Oak panels · Living storage · Terrace connection
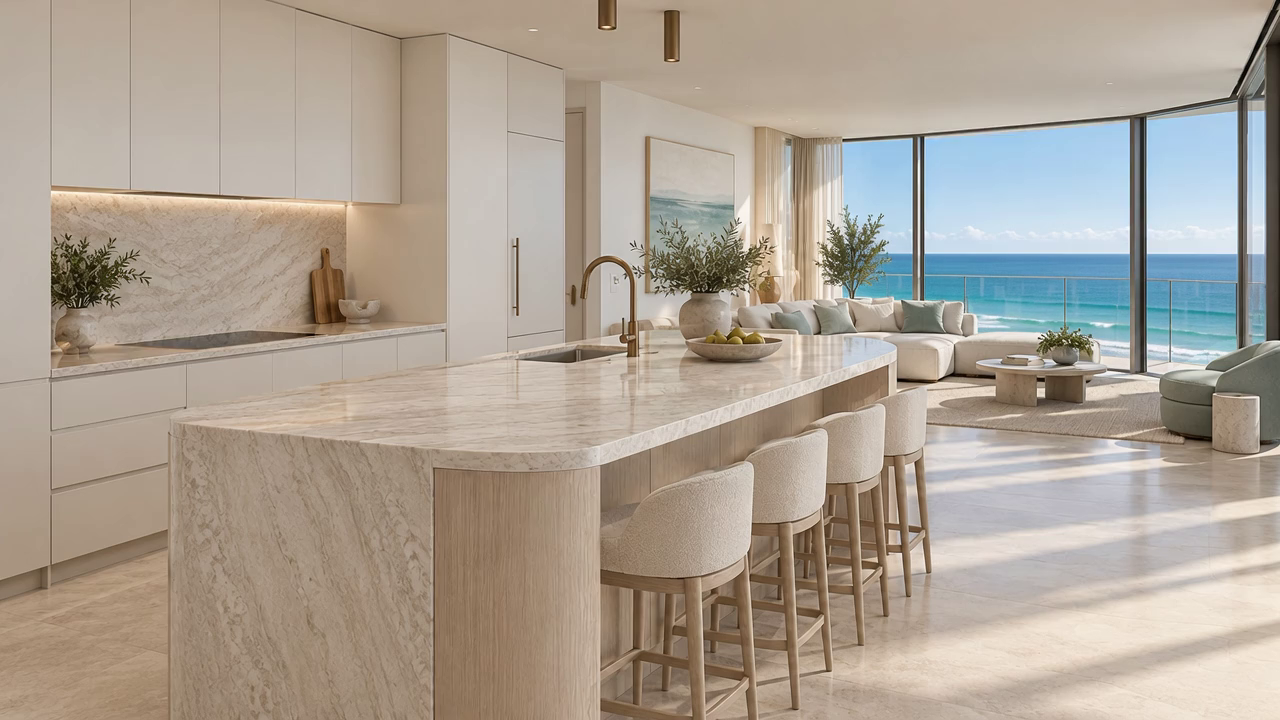
ELEVATED APARTMENT / KITCHEN

A home above the horizon.

Stone island · Pale oak · Integrated cabinetry

OCEAN LIGHT / BATHROOM

Room for a quieter ritual.

Floating oak · Aligned drawers · Warm stone

BEACH VILLA / DINING

A place to gather.

Built-in storage · Display niche · Grain continuity

Explore a direction. Refine it around your plans.Plan your coastal home ↗

03 / THE MATERIAL LANGUAGE

Borrowed from the coast.
Resolved for the home.

Pale oak cabinetry with continuous timber grain and a stone niche
01 / 03

Timber, with a quieter grain.

Continuous grain. Measured panel rhythm.
Design focus
Grain continuity · panel rhythm
To confirm
Physical sample · edge detail
Illustrative palette. Final finishes confirmed with samples.
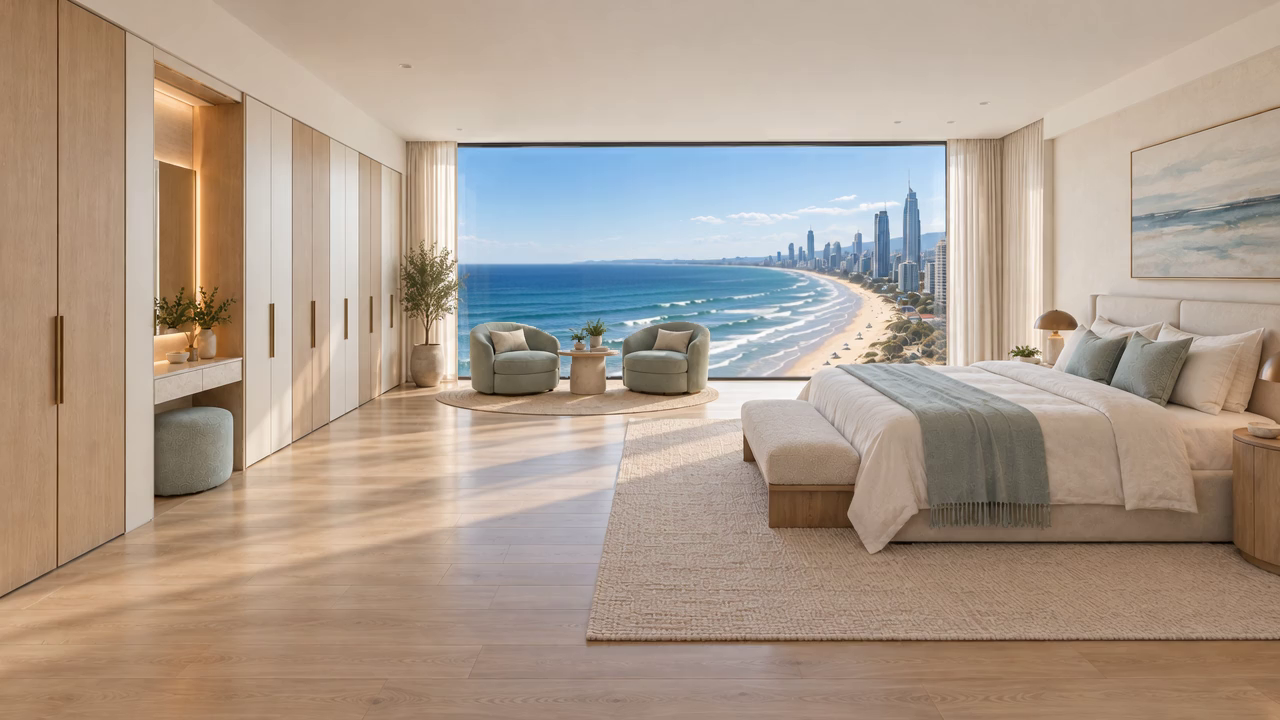
Spacious coastal bedroom with oak and ivory wardrobes and a framed panoramic ocean outlook

GC / 05 · BEYOND THE KITCHEN · AI FILM

A softer place
to come home to.

Wardrobes. Dressing spaces. A quieter material palette.

Plan your private spaces ↗

GC / 06 · EVERYDAY JOINERY

Quiet mornings.
Considered storage.

Panel lines. Drawer details. Storage that works.

Discuss your wardrobe layout ↗AI-generated design study.

WHOLE-HOME JOINERY

A consistent language.
Room by room.

Kitchens & pantriesLiving & mediaWardrobes & dressingBathroom vanitiesLaundry storageHome office

04 / FROM PLANS TO PRODUCTION

A clear path.
A shared understanding.

Foshan manufacturing. Project scope agreed together.

01 / BRIEF

Share your plans.

Rooms · Ideas · Site context

02 / COORDINATE

Resolve the details.

Layouts · Finishes · Interfaces

03 / CONFIRM

Agree before making.

Drawings · Samples · Supply scope

04 / DELIVER

Plan the next steps.

Packing · Delivery · Site responsibilities

Meet Jerome ↗

YOUR GOLD COAST PROJECT

Bring us your plans.
We’ll start there.

Share the space and the joinery you have in mind.